TNRERA Agent Reg. No. TN/Agent/0083/2025 Chennai · Dubai
New project

Pushkar Neem

Pushkar Properties Private Limited · Chromepet, Chennai

Price
₹1.36 Cr to ₹1.61 Cr

WhatsApp

Overview

Pushkar Neem, Chromepet, Chennai

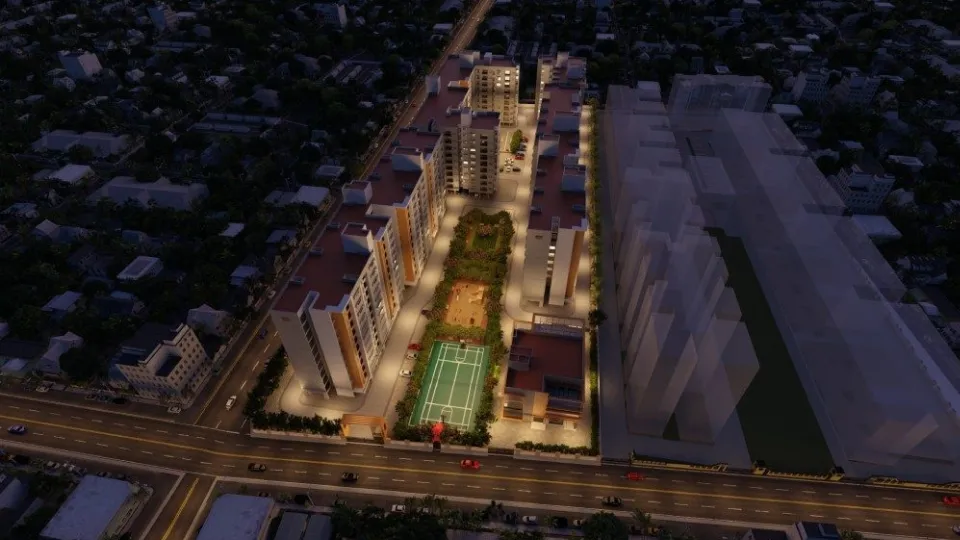
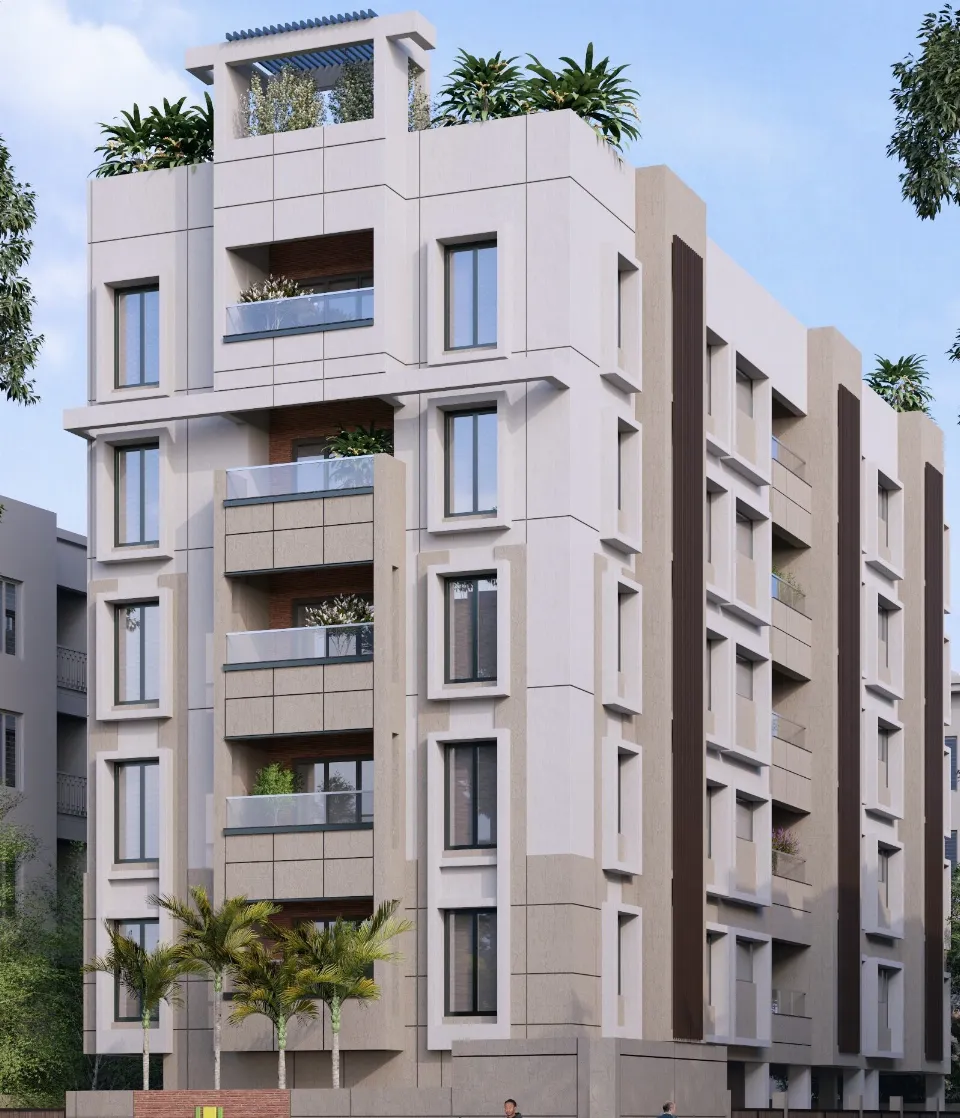
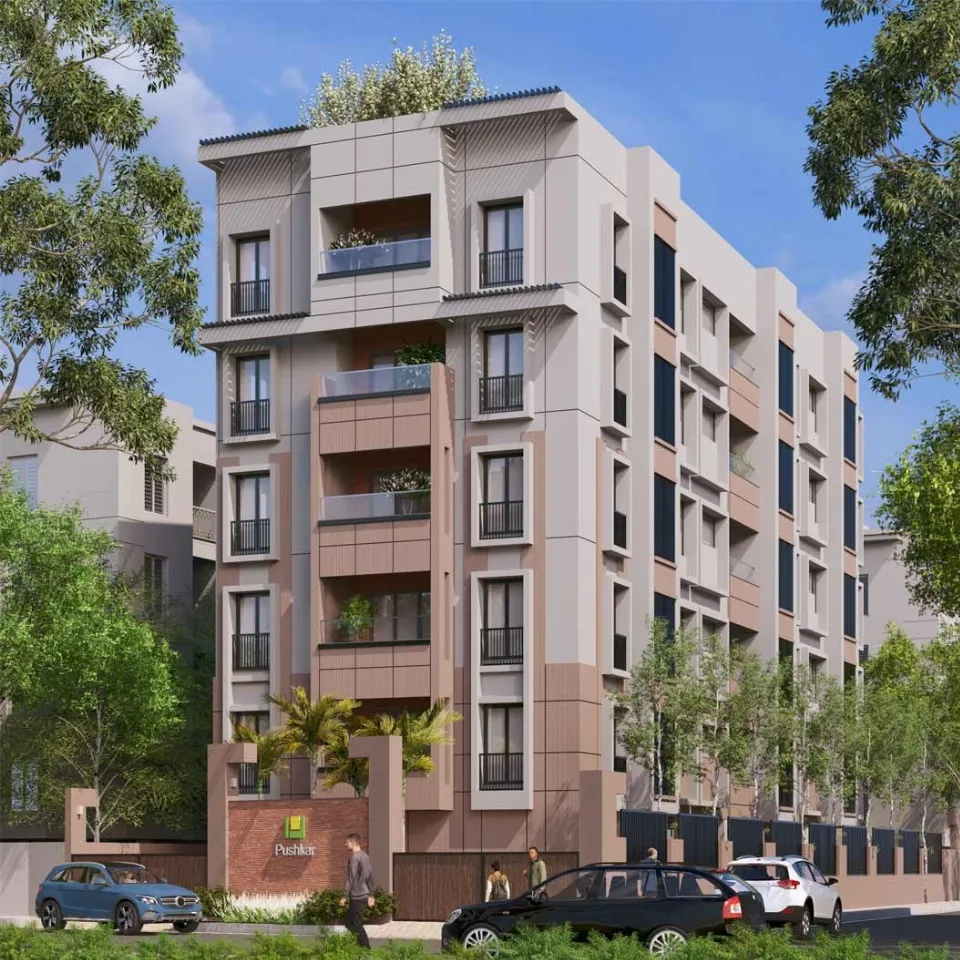
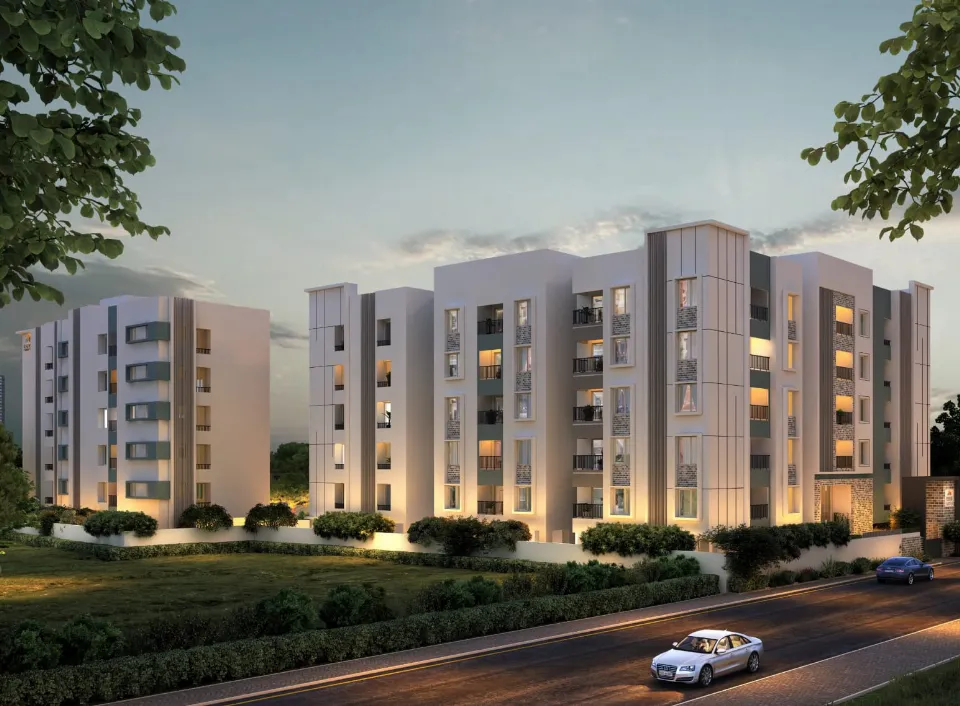
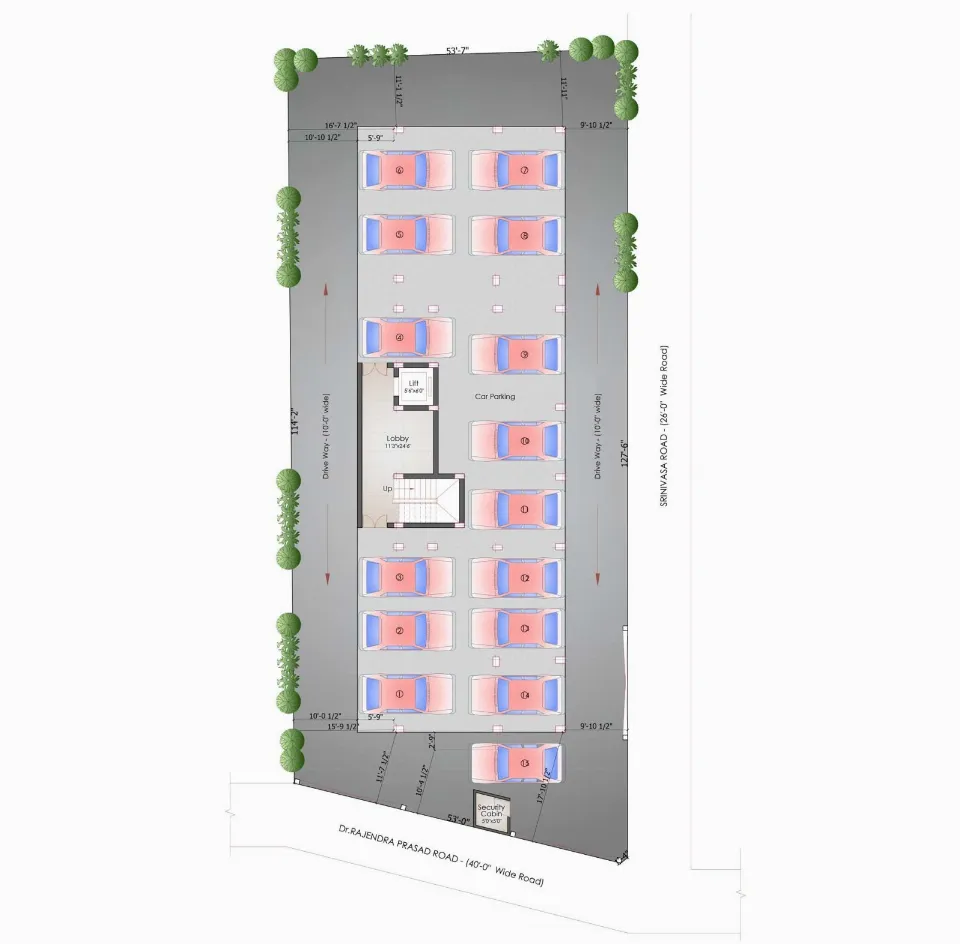
15 flats across stilt and five floors on 6,588 sq.ft. of land at Plot No. 125, Door No. 78, Rajendra Prasad Road, Nehru Nagar, Chromepet, Chennai. 2 and 3 BHK, 996 to 1,203 sq.ft. One reserved car park per flat.
Configurations3 BHK, 2 BHK
Area996 to 1,203 sq.ft. saleable or super built-up
Towers1 tower · up to 5 floors
Units15 units
Land6,588 sq.ft.
FacingEast

Configurations

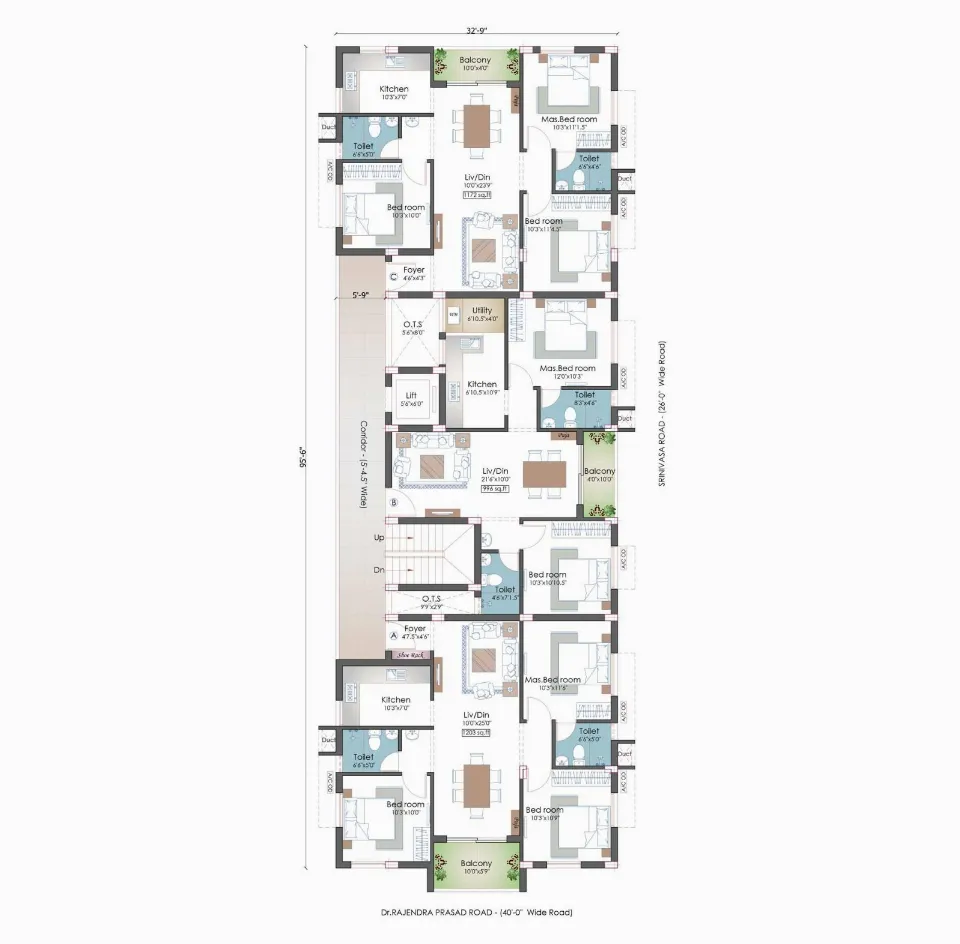
3 BHK, 1,203 sq.ft. 1,203 sq.ft. saleable or super built-up 2 bath ₹1.61 Cr all inclusive
2 BHK, 996 sq.ft. 996 sq.ft. saleable or super built-up 2 bath ₹1.36 Cr all inclusive
Pushkar Neem, Floor plan Pushkar Neem, Floor plan
Get the full price sheet

Amenities

Covered parking
Passenger lift
CCTV surveillance
Video door phone
EV charging
Landscaped garden
Overhead and sump tanks
DG backup, units
DG backup, common areas

Specifications

Kitchen
Black Granite countertop with CARYSIL sink
CP fittings from JAQUAR / KOHLER
Provision for exhaust fan, refrigerator, and water purifier
Adequate power points for all Kitchen appliances
Ceramic / Printed tiles on the wall 2’ above the countertop
Flooring & Wall Tiles
Living, Dining and Bedrooms shall have first quality vitrified flooring tiles from SOMANY / RAK / KAJARIA with 4″ inch height skirting
Tiles in Living, Dining and Bedroom will be laid with 3mm spacer with Bal Endura/ Laticrete grout
Bathrooms shall have First quality wall tiles glazed / matt from SOMANY / RAK / KAJARIA and flooring shall have matching first quality anti-skid tile
Bathroom flooring shall have 3mm spacer with matching epoxy grout
Electrical And Power Back Up
3 phase electricity supply and independent meters
FRLS wires from PANASONIC / THE GREAT WHITE
Split A/C points for Living, Dining & All bedrooms
Modular switches and sockets of PANASONIC
Earth leakage circuit breaker to prevent shock
DG power back for the flats and common area excluding A/C
TV, telephone points in living and master bedrooms
2-way switches for all bedrooms
Plumbing & Sanitary
Inner Plumbing:
Bathroom and kitchen water lines with FINOLEX CPVC pipes
Overhead tanks to the bathroom and kitchen water lines with FINOLEX UPVC pipes
Outer Plumbing:
Outer waste line, soiline, rainwater harvesting lines shall be with 4” inch and 6” inch dia of 4 kg / SQ.CM pressure with necessary specials of FINOLEX PVC pipes
Sanitary & CP Fittings:
All toilets shall have concealed wall hung closets with soft closing seat covers from JAQUAR / KOHLER
Health Faucet from JAQUAR / KOHLER
All toilets shall have a white wash basin with necessary fittings from JAQUAR / KOHLER
All toilets shall have Opel prime series thermostatic shower mixer with 3-way diverters from JAQUAR / KOHLER
Overhead shower and Arm from JAQUAR / KOHLER
Toilets shall be provided with glass shower enclosures from JAQUAR / KOHLER wherever feasible
Painting & Finishing
Internal walls and ceiling shall be finished with 2 coats of BIRLA wall care putty. One coat of ICI primer. Two coats of premium emulsion from ICI DULUX
M.S. Grills shall be painted with one coat of zinc chromate primer and finished with two coats of synthetic enamel paint from ICI
External walls shall have one coat of cement-based textured finish. One coat of exterior primer from ICI and two coats of weather shield max from ICI
Doors
Main entrance door of size 8’x4’ – Teak Wood Frame & 40mm Shutter with natural walnut veneered solid panel shutter
Bedroom door of size 8’x3’ Doors – 40mm Tubular Core Shutter with veneered solid panel shutter
Toilet door of size 8’x2’6” Doors – 40mm Tubular Core Shutter with veneered on one side and laminate on other side
Locks from DORSET / YALE
Windows
UPVC openable/sliding windows from FENESTA / SAINT GOBAIN
MS grills in all windows
Structure
R.C.C. framed structure with RCC columns, beams and slabs
Walls using Wire Cut Bricks

Location

Map, Pushkar Neem

Plot No. 125, Door No. 78, Rajendra Prasad Road, Nehru Nagar, Chromepet, Chennai, Chromepet, Chennai 600044

Open in Google Maps
  • SchoolAyyasamy Iyer Higher Secondary School250 m
  • SchoolNsn Matriculation Higher Secondary School250 m
  • CollegeMIT Annexure college250 m
  • HospitalParvathy Hospital700 m
  • HospitalRK Specialty Hospital400 m
  • MarketShopping/Entertainment250 m
  • OtherBank / ATM250 m
Pushkar Properties Private Limited

Pushkar Properties Private Limited

All projects by this developer

FAQs

Where is Pushkar Neem located?

Pushkar Neem is at Plot No. 125, Door No. 78, Rajendra Prasad Road, Nehru Nagar, Chromepet, Chennai, Chromepet, Chennai, 600044.

What configurations are available at Pushkar Neem?

3 BHK and 2 BHK.

What is the price of Pushkar Neem?

The developer's quoted range is ₹1.36 Cr to ₹1.61 Cr, as of 26-Sep-2026. Prices change; the current figure is confirmed on enquiry.

Who is the developer of Pushkar Neem?

Pushkar Neem is developed by Pushkar Properties Private Limited.

How large is Pushkar Neem?

Spread over 6,588 sq.ft., 15 units, 1 tower, up to 5 floors.

What amenities does Pushkar Neem have?

Covered parking, Passenger lift, CCTV surveillance, Video door phone, EV charging, Landscaped garden, Overhead and sump tanks, DG backup, units and DG backup, common areas.

How do I book a site visit to Pushkar Neem?

Pick a day in the site visit form on this page, or call or WhatsApp us. An advisor calls you on WhatsApp to confirm.

Does Evrnest check the paperwork for Pushkar Neem?

Yes. Title, approvals, encumbrance and the agreement are reviewed by our legal team before you pay a token.

Property tools